
Artist in Residence – Channel Island of Bruges
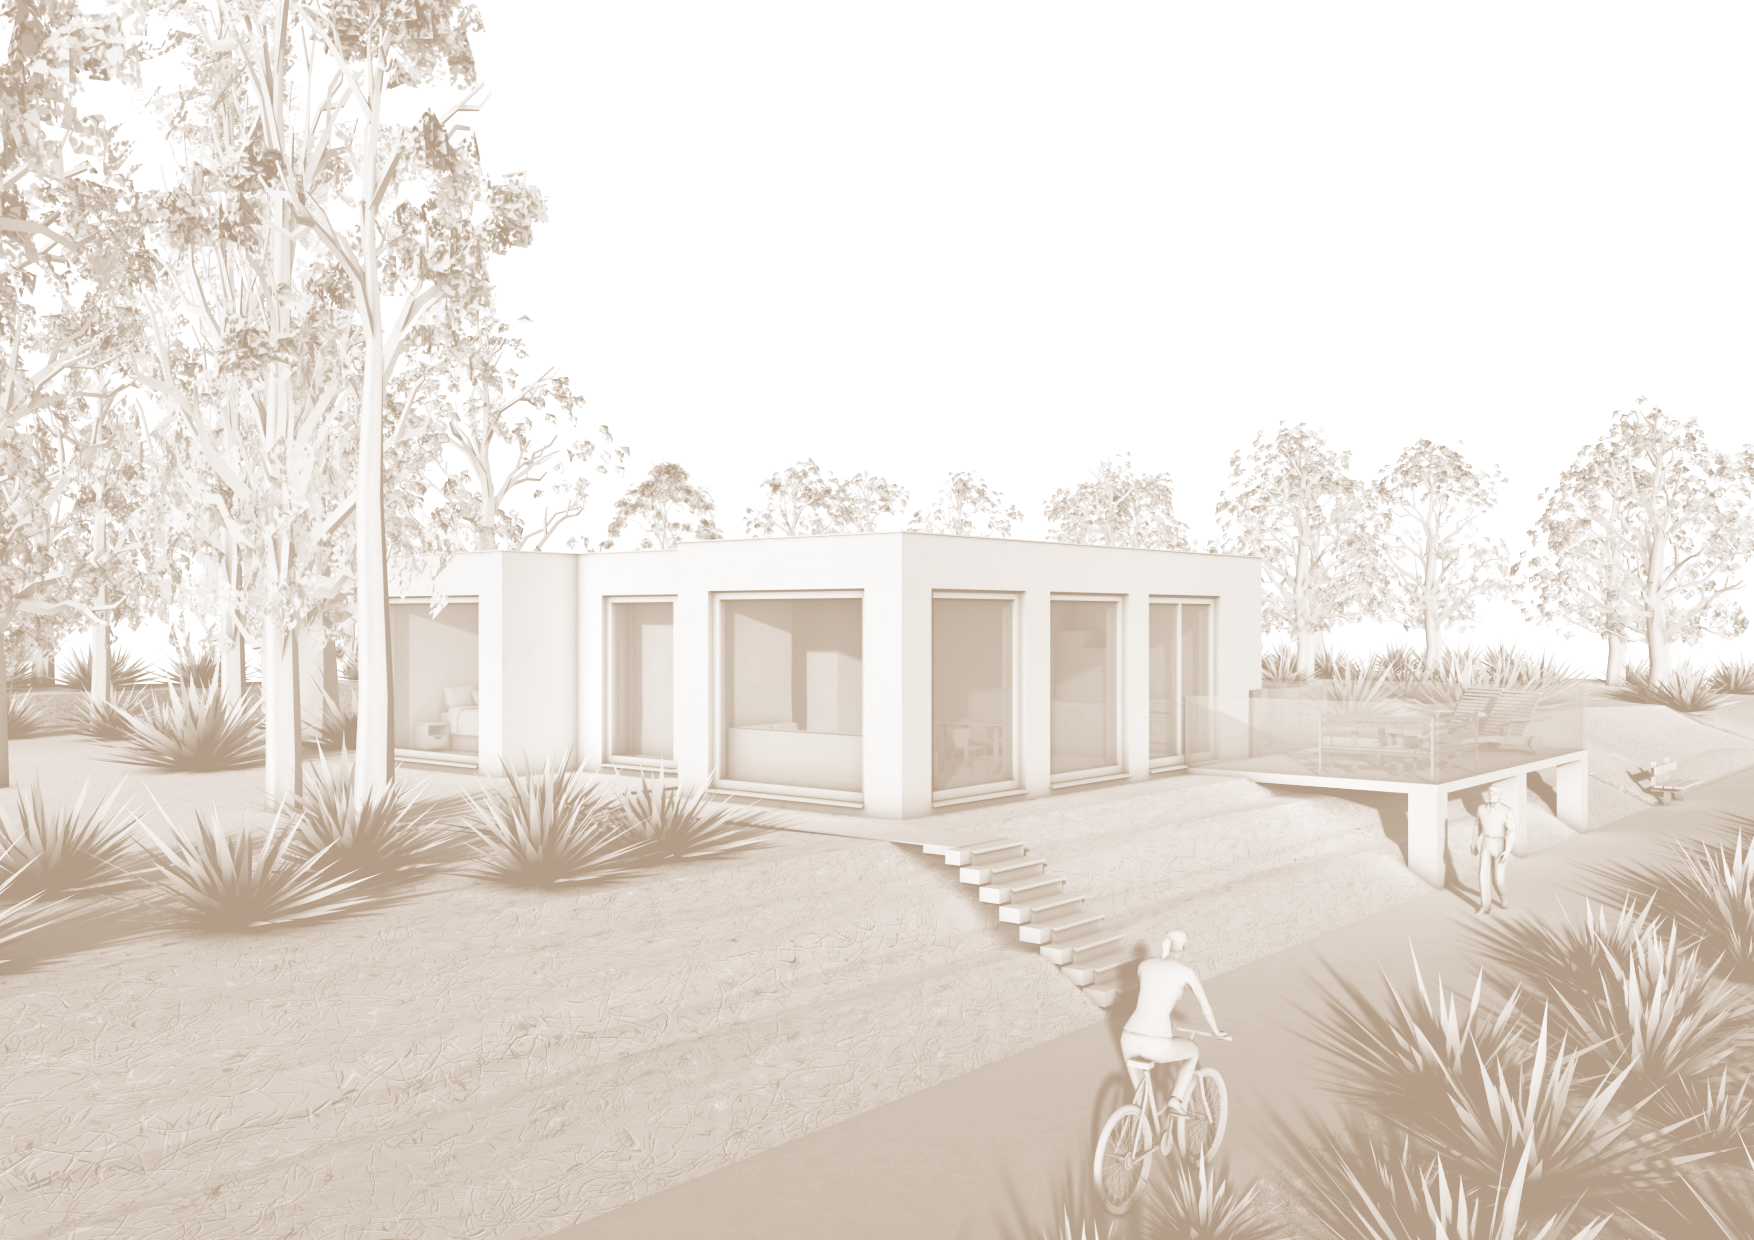
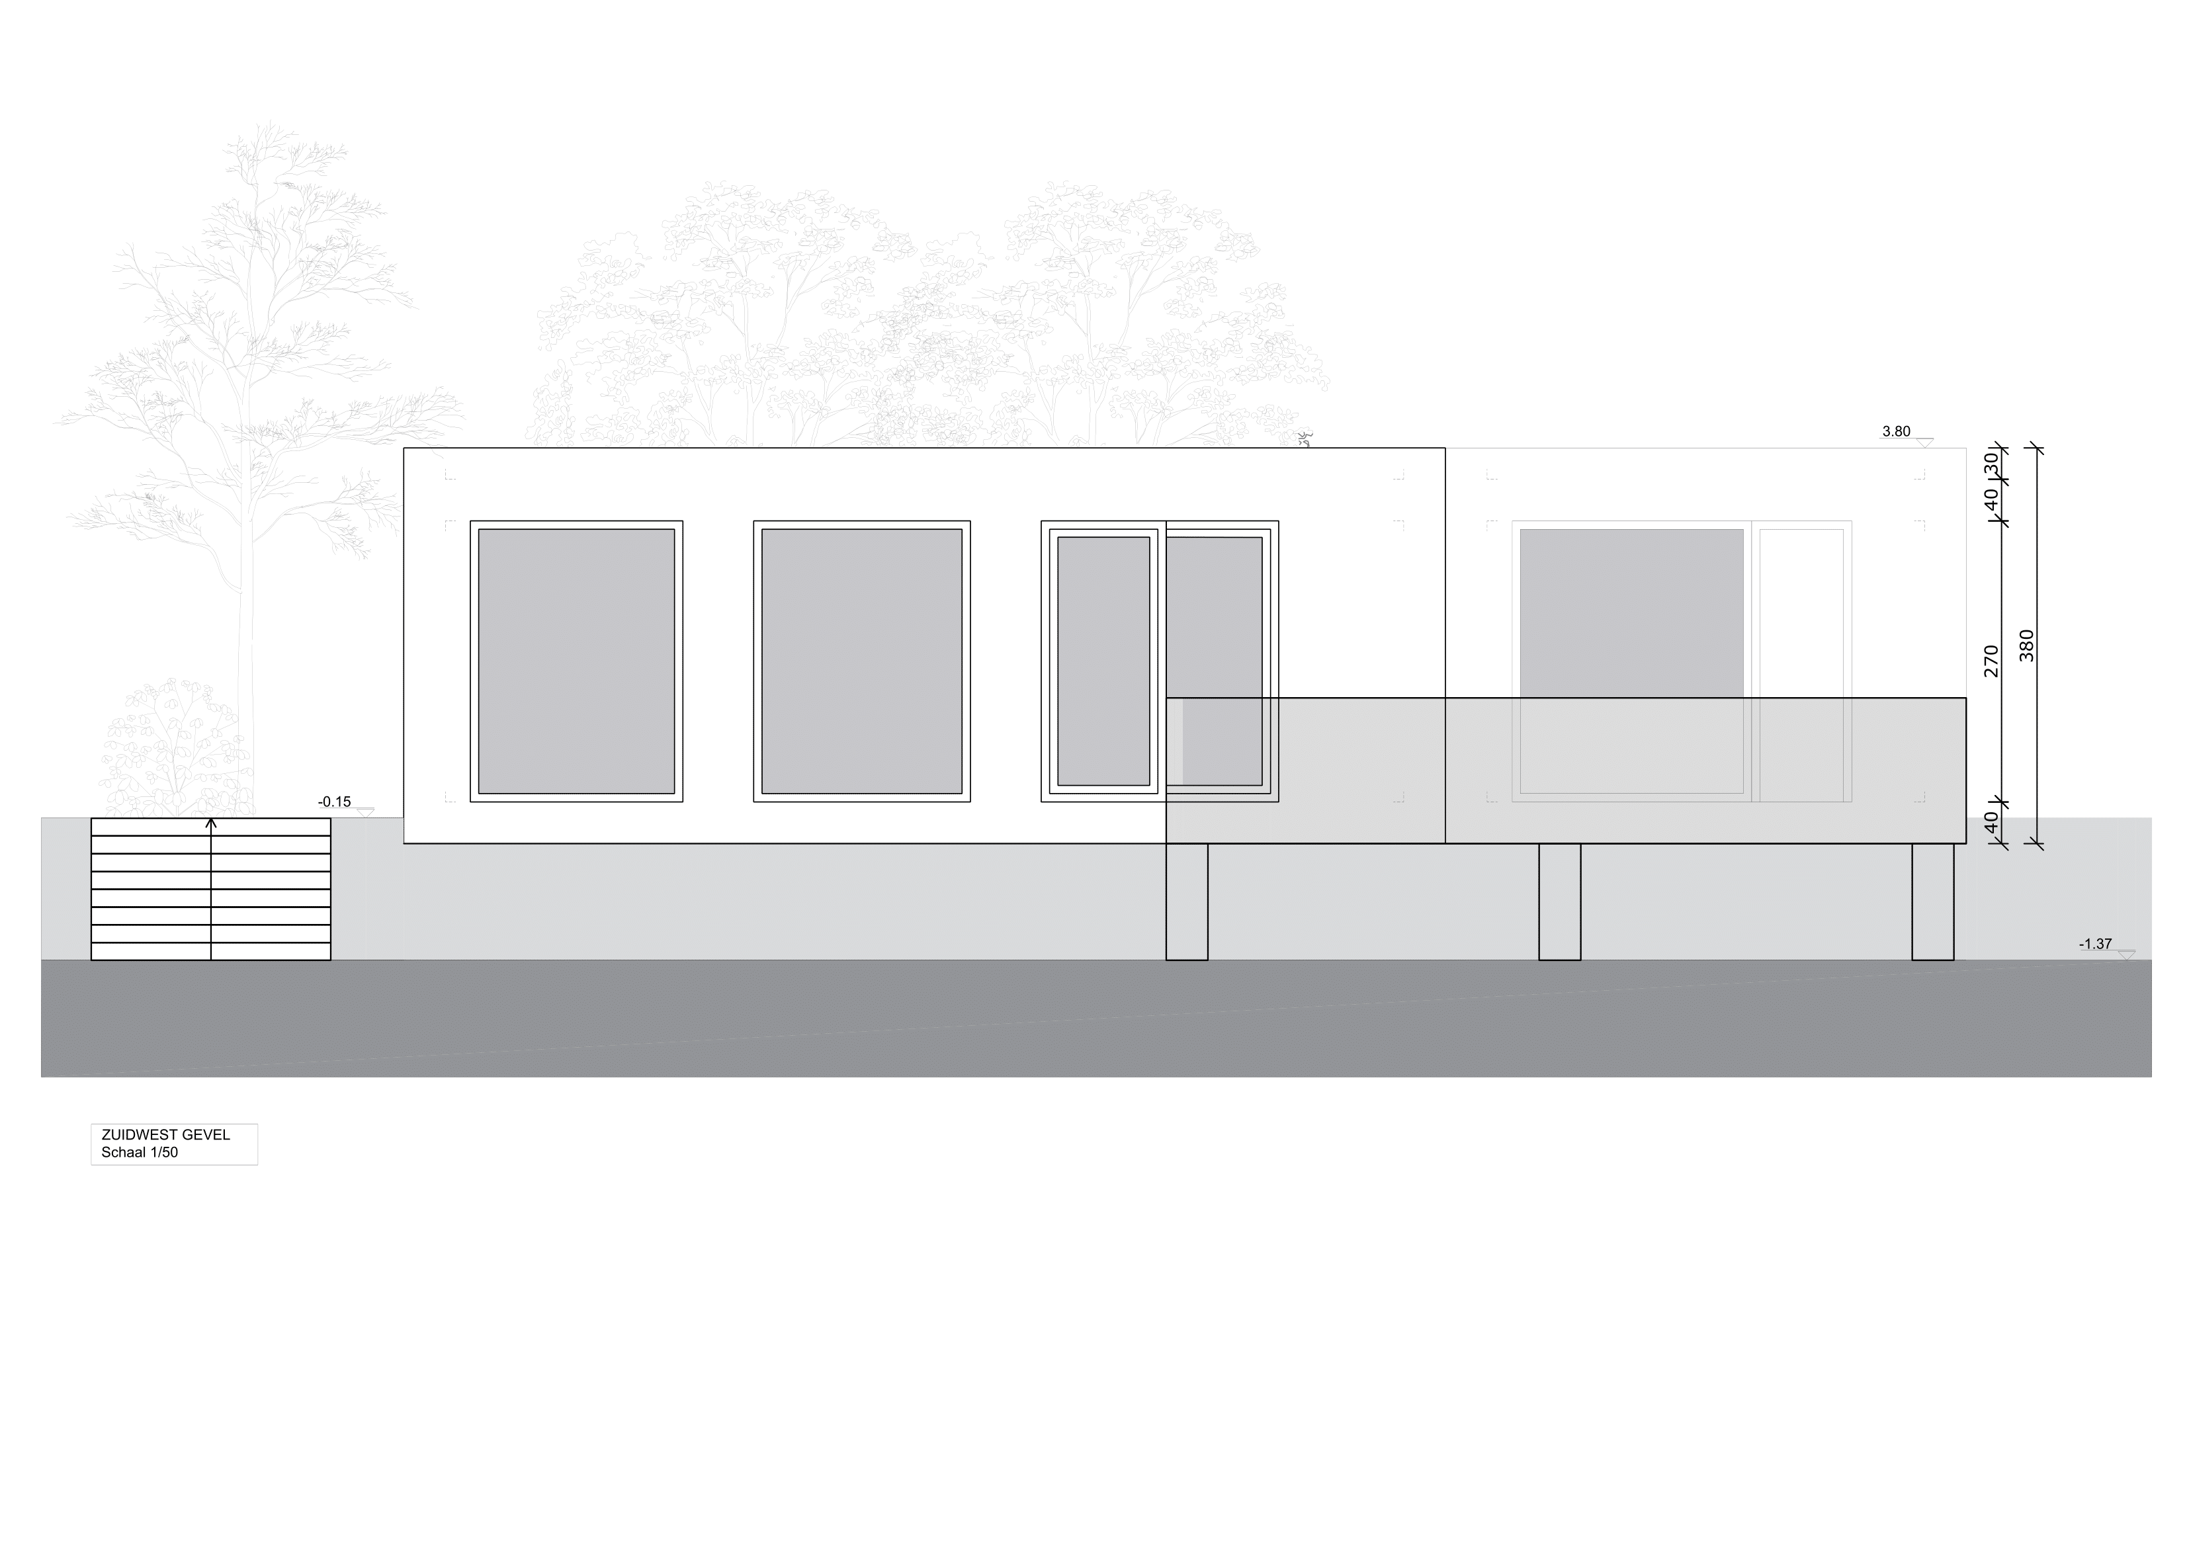
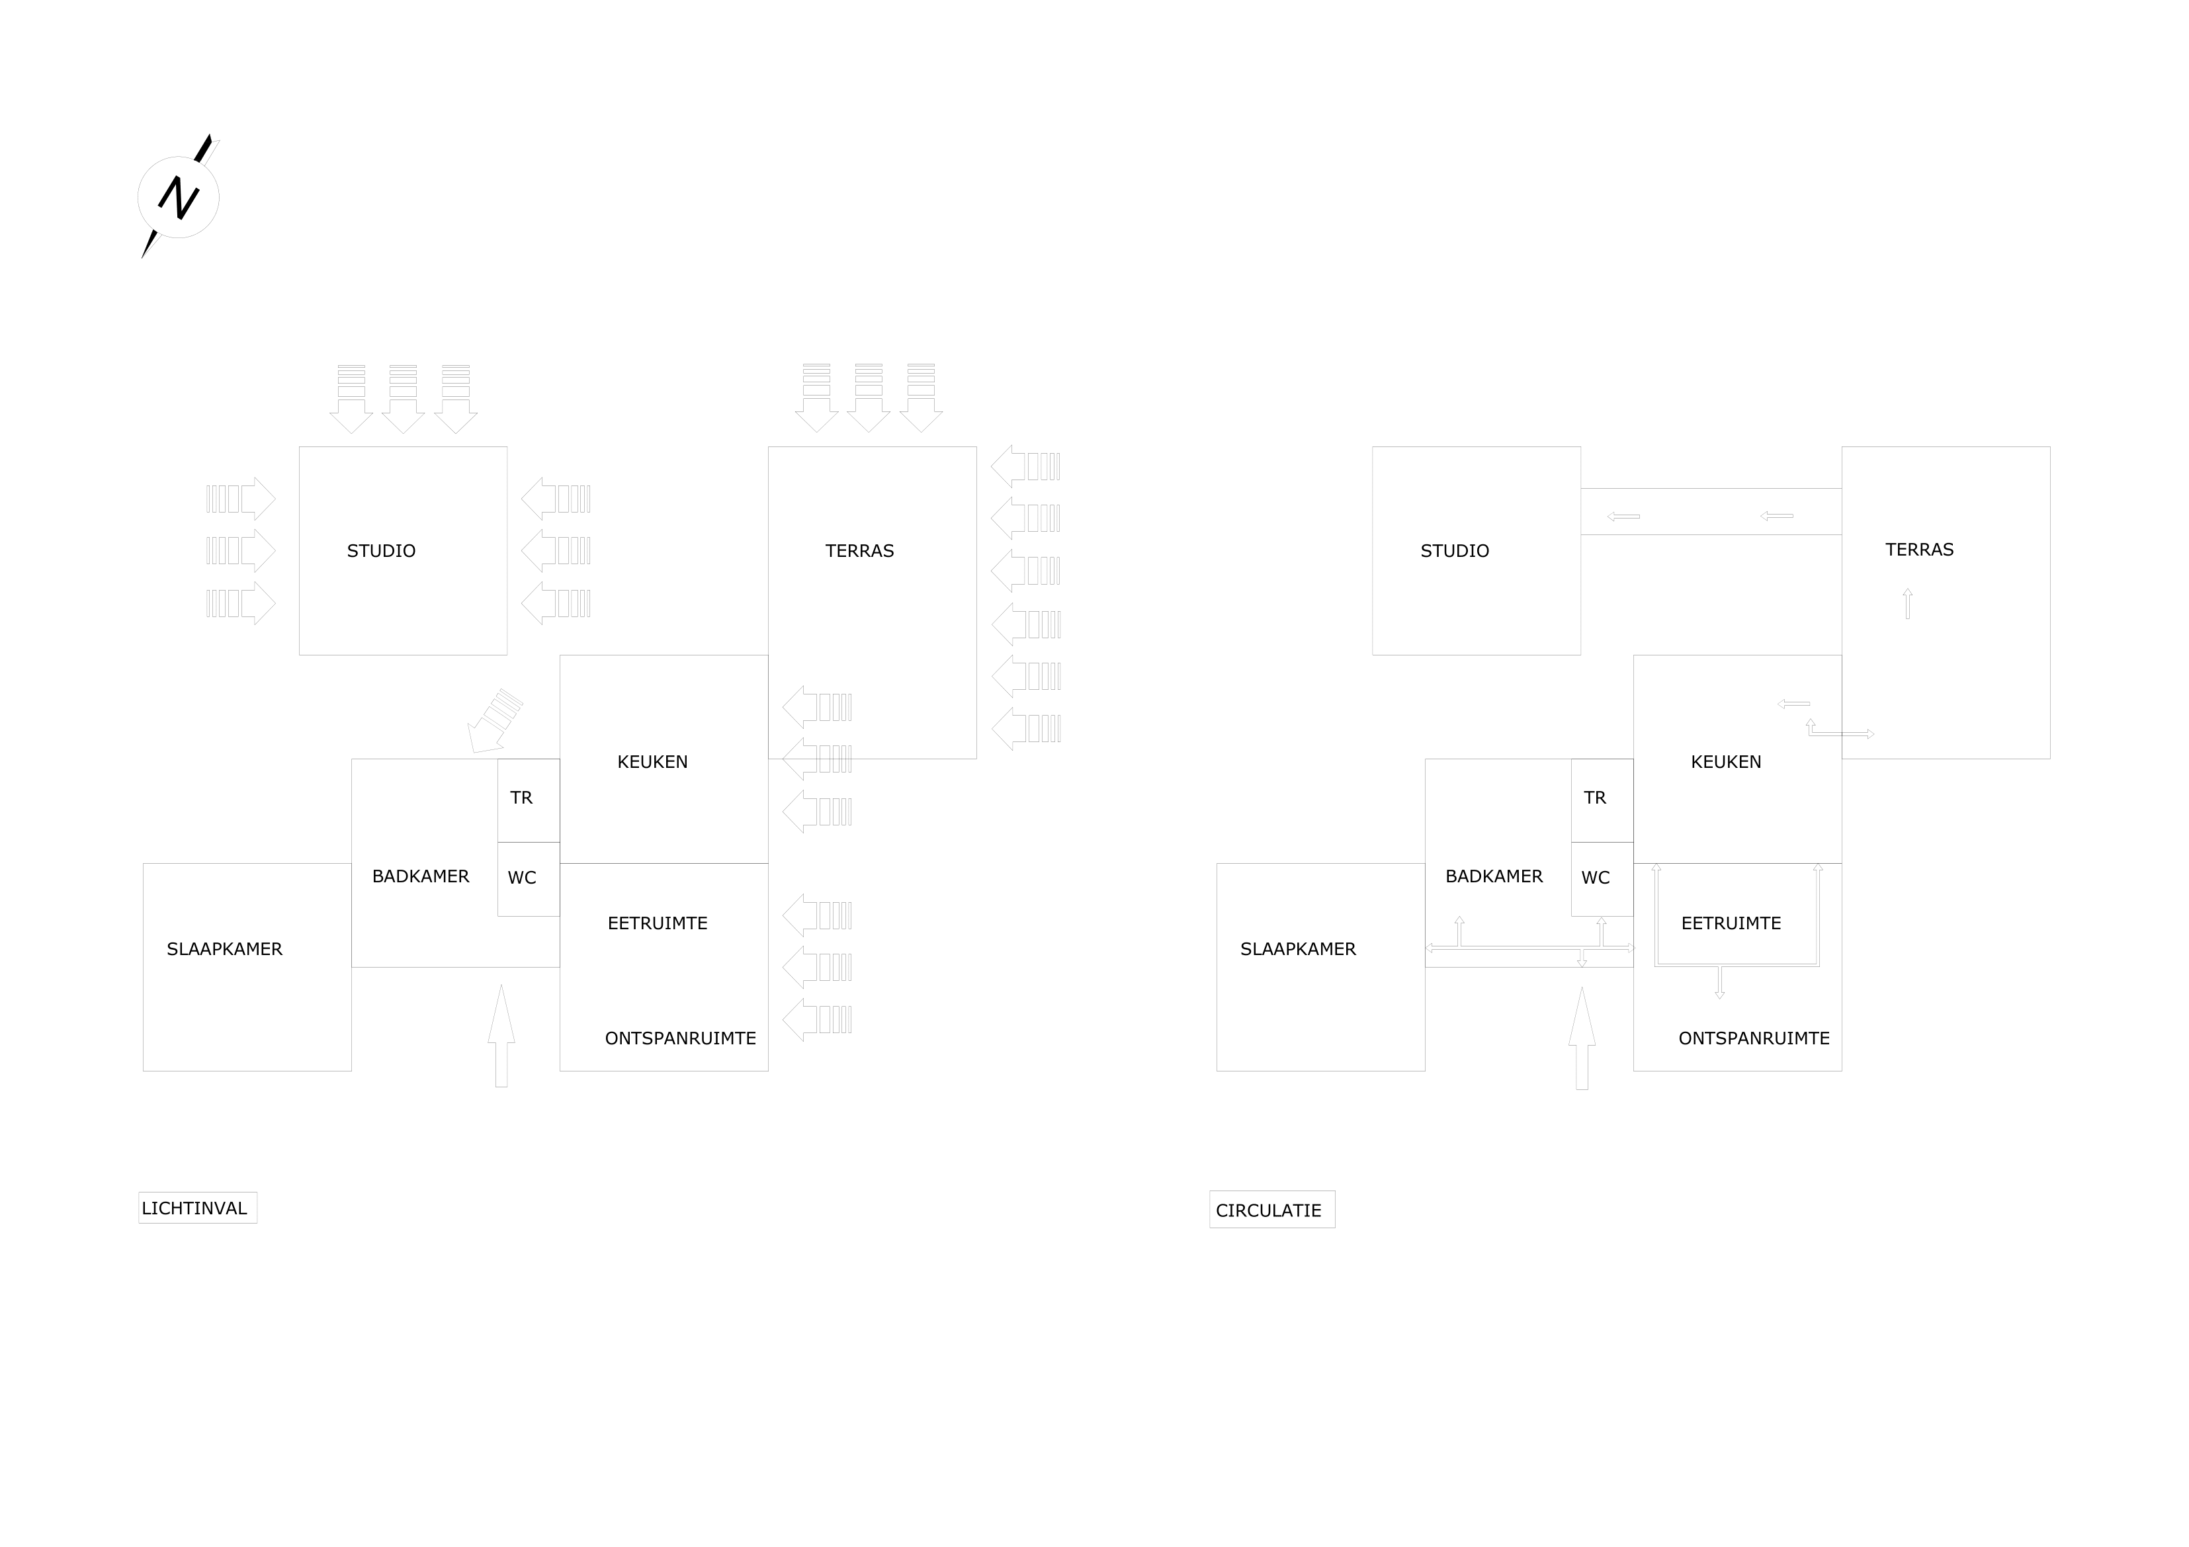
This design had to be an environment where actors, actresses, singers, … could stay when they had performed at a festival or concert. This home for two had to offer the maximum comfort you experience in a contemporary home only on a smaller scale and this on the waterfront, the Channel Island in Bruges.


Park the Red Gate – Bruges
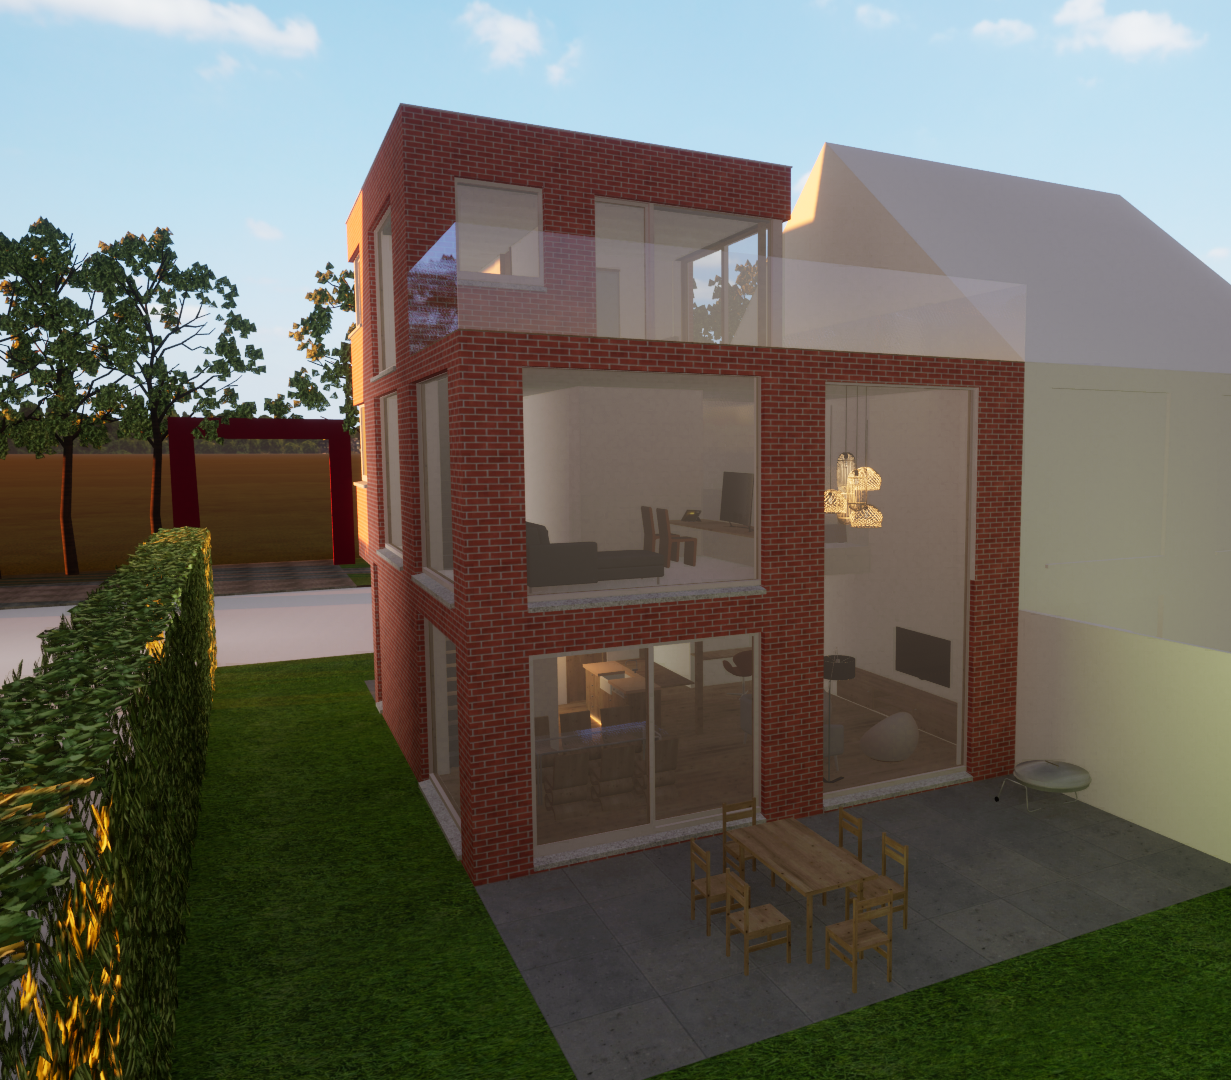
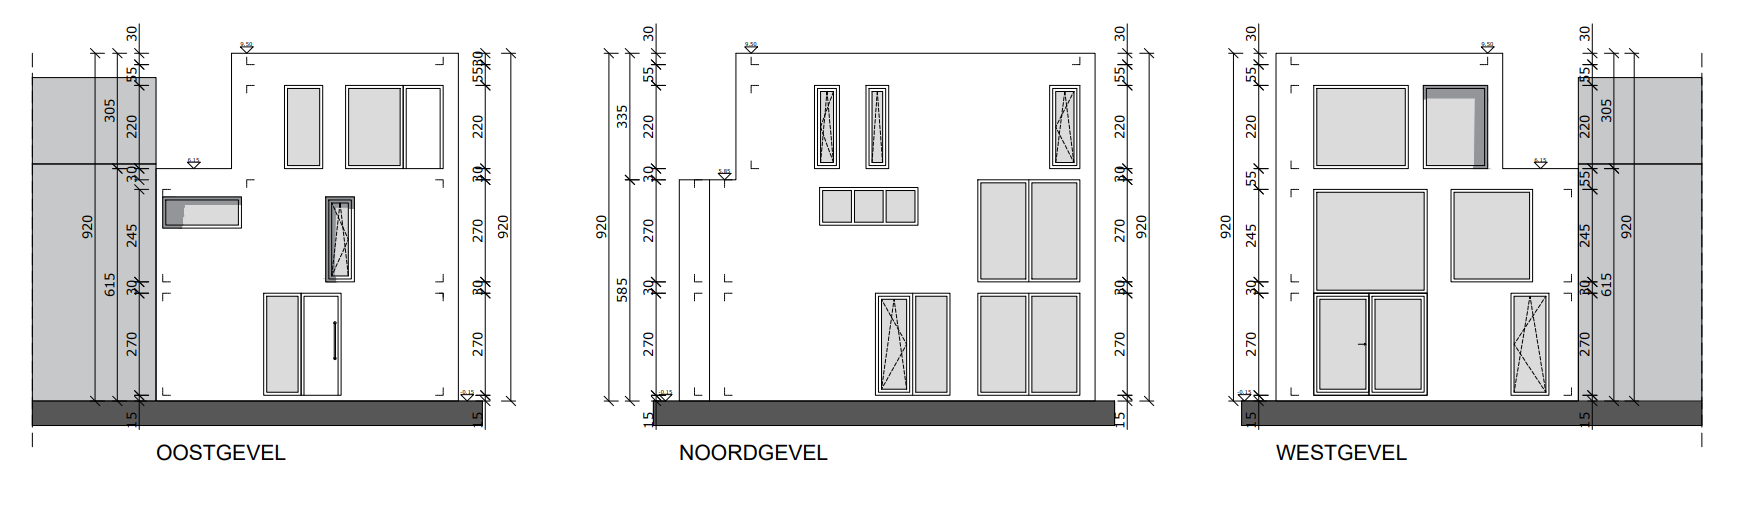
In our second project, the design was a single-family house. The house is conceived as a semi-open building. The house is a new construction project located opposite the “Red Gate” estate.
My design included the following requested spaces/activities:
an entrance with checkroom, a living area, an open kitchen, a dining area for 6 people, a storage room, 1 bedroom for the parents and 2 children’s bedrooms, a dressing room, 2 bathrooms, office or hobby room for 2 people, laundry room, technical room, loft: to reinforce the feeling of spaciousness and to optimize light incidence and an outdoor area for bicycles.


Railroad – Bruges
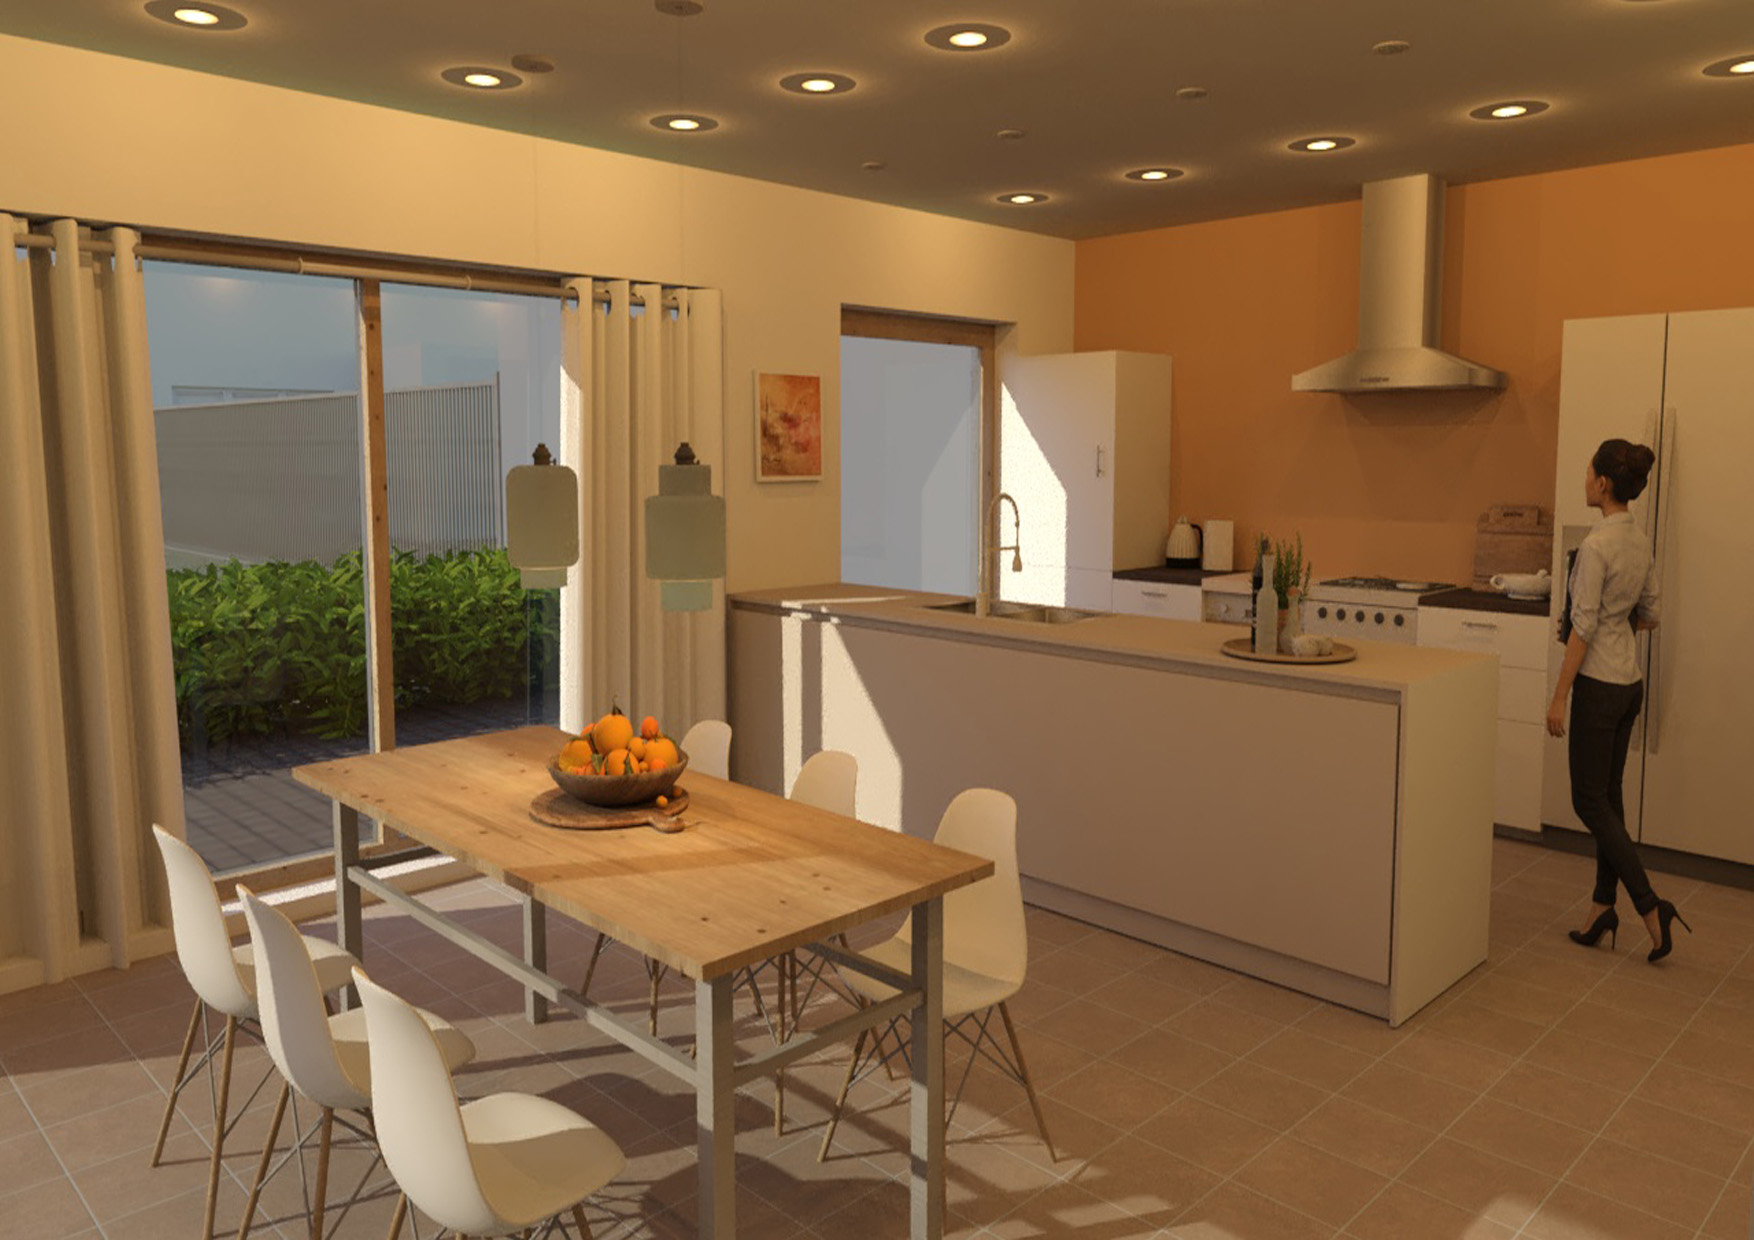
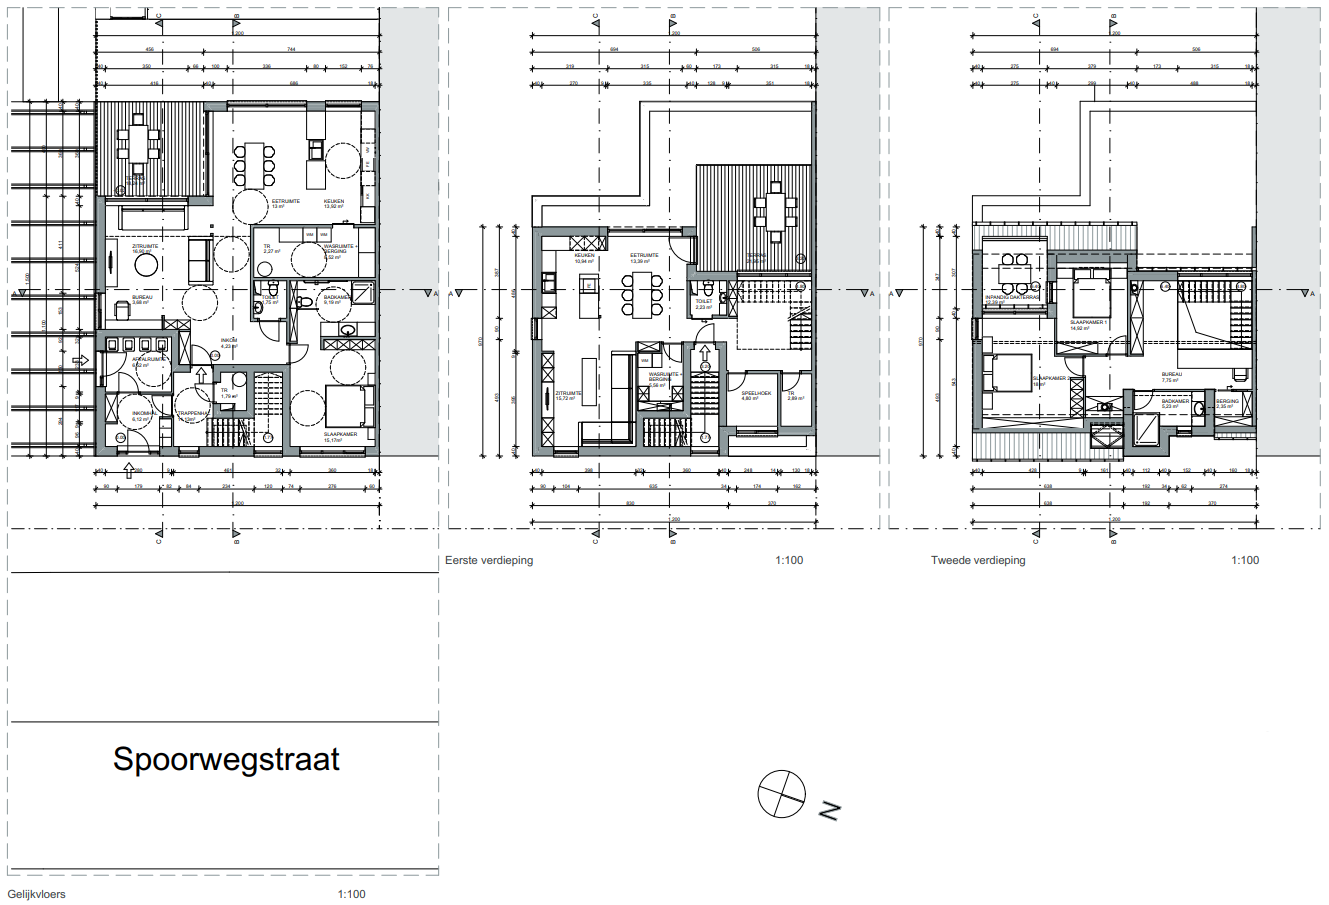
The third project includes a design of a multi-family house. On the first floor, a complete ground floor was provided for a disabled person, each space was adapted taking into account the turning radius of a wheelchair. The first and second floor was provided for a duplex apartment. The garden was communal. Each apartment was equipped to the last detail in terms of technology, fire safety, …

City Nest – Bruges
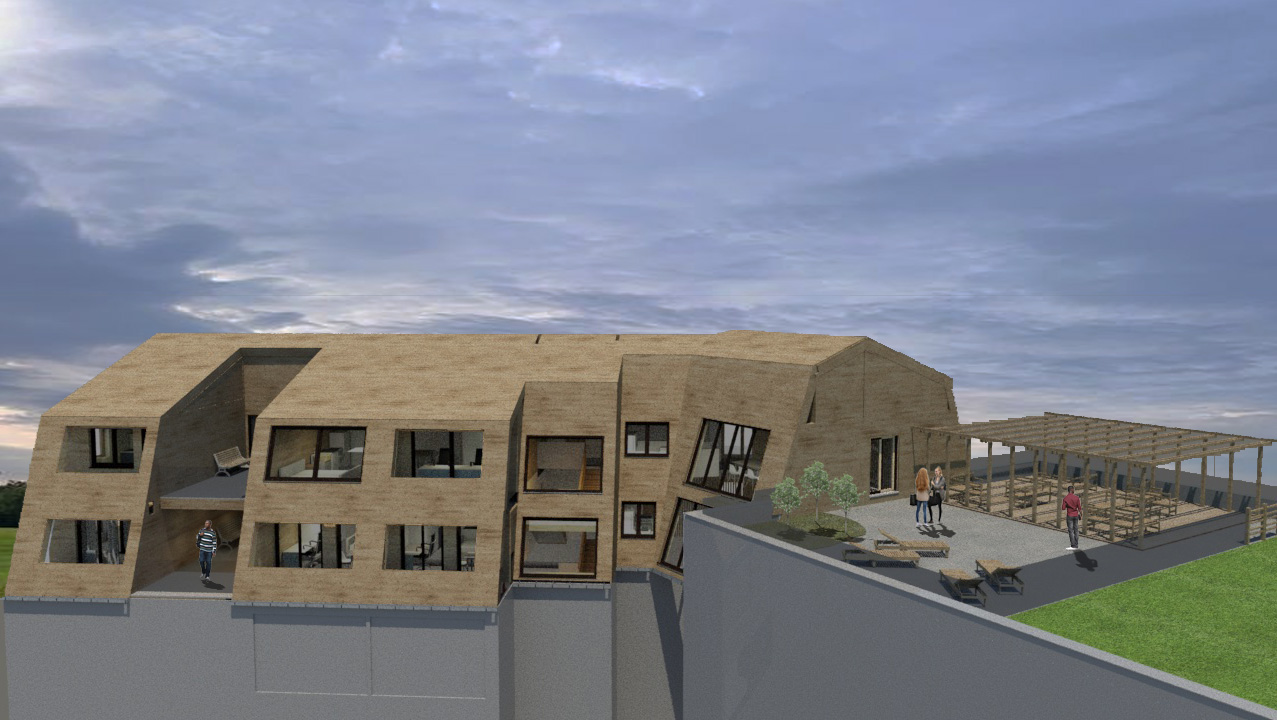
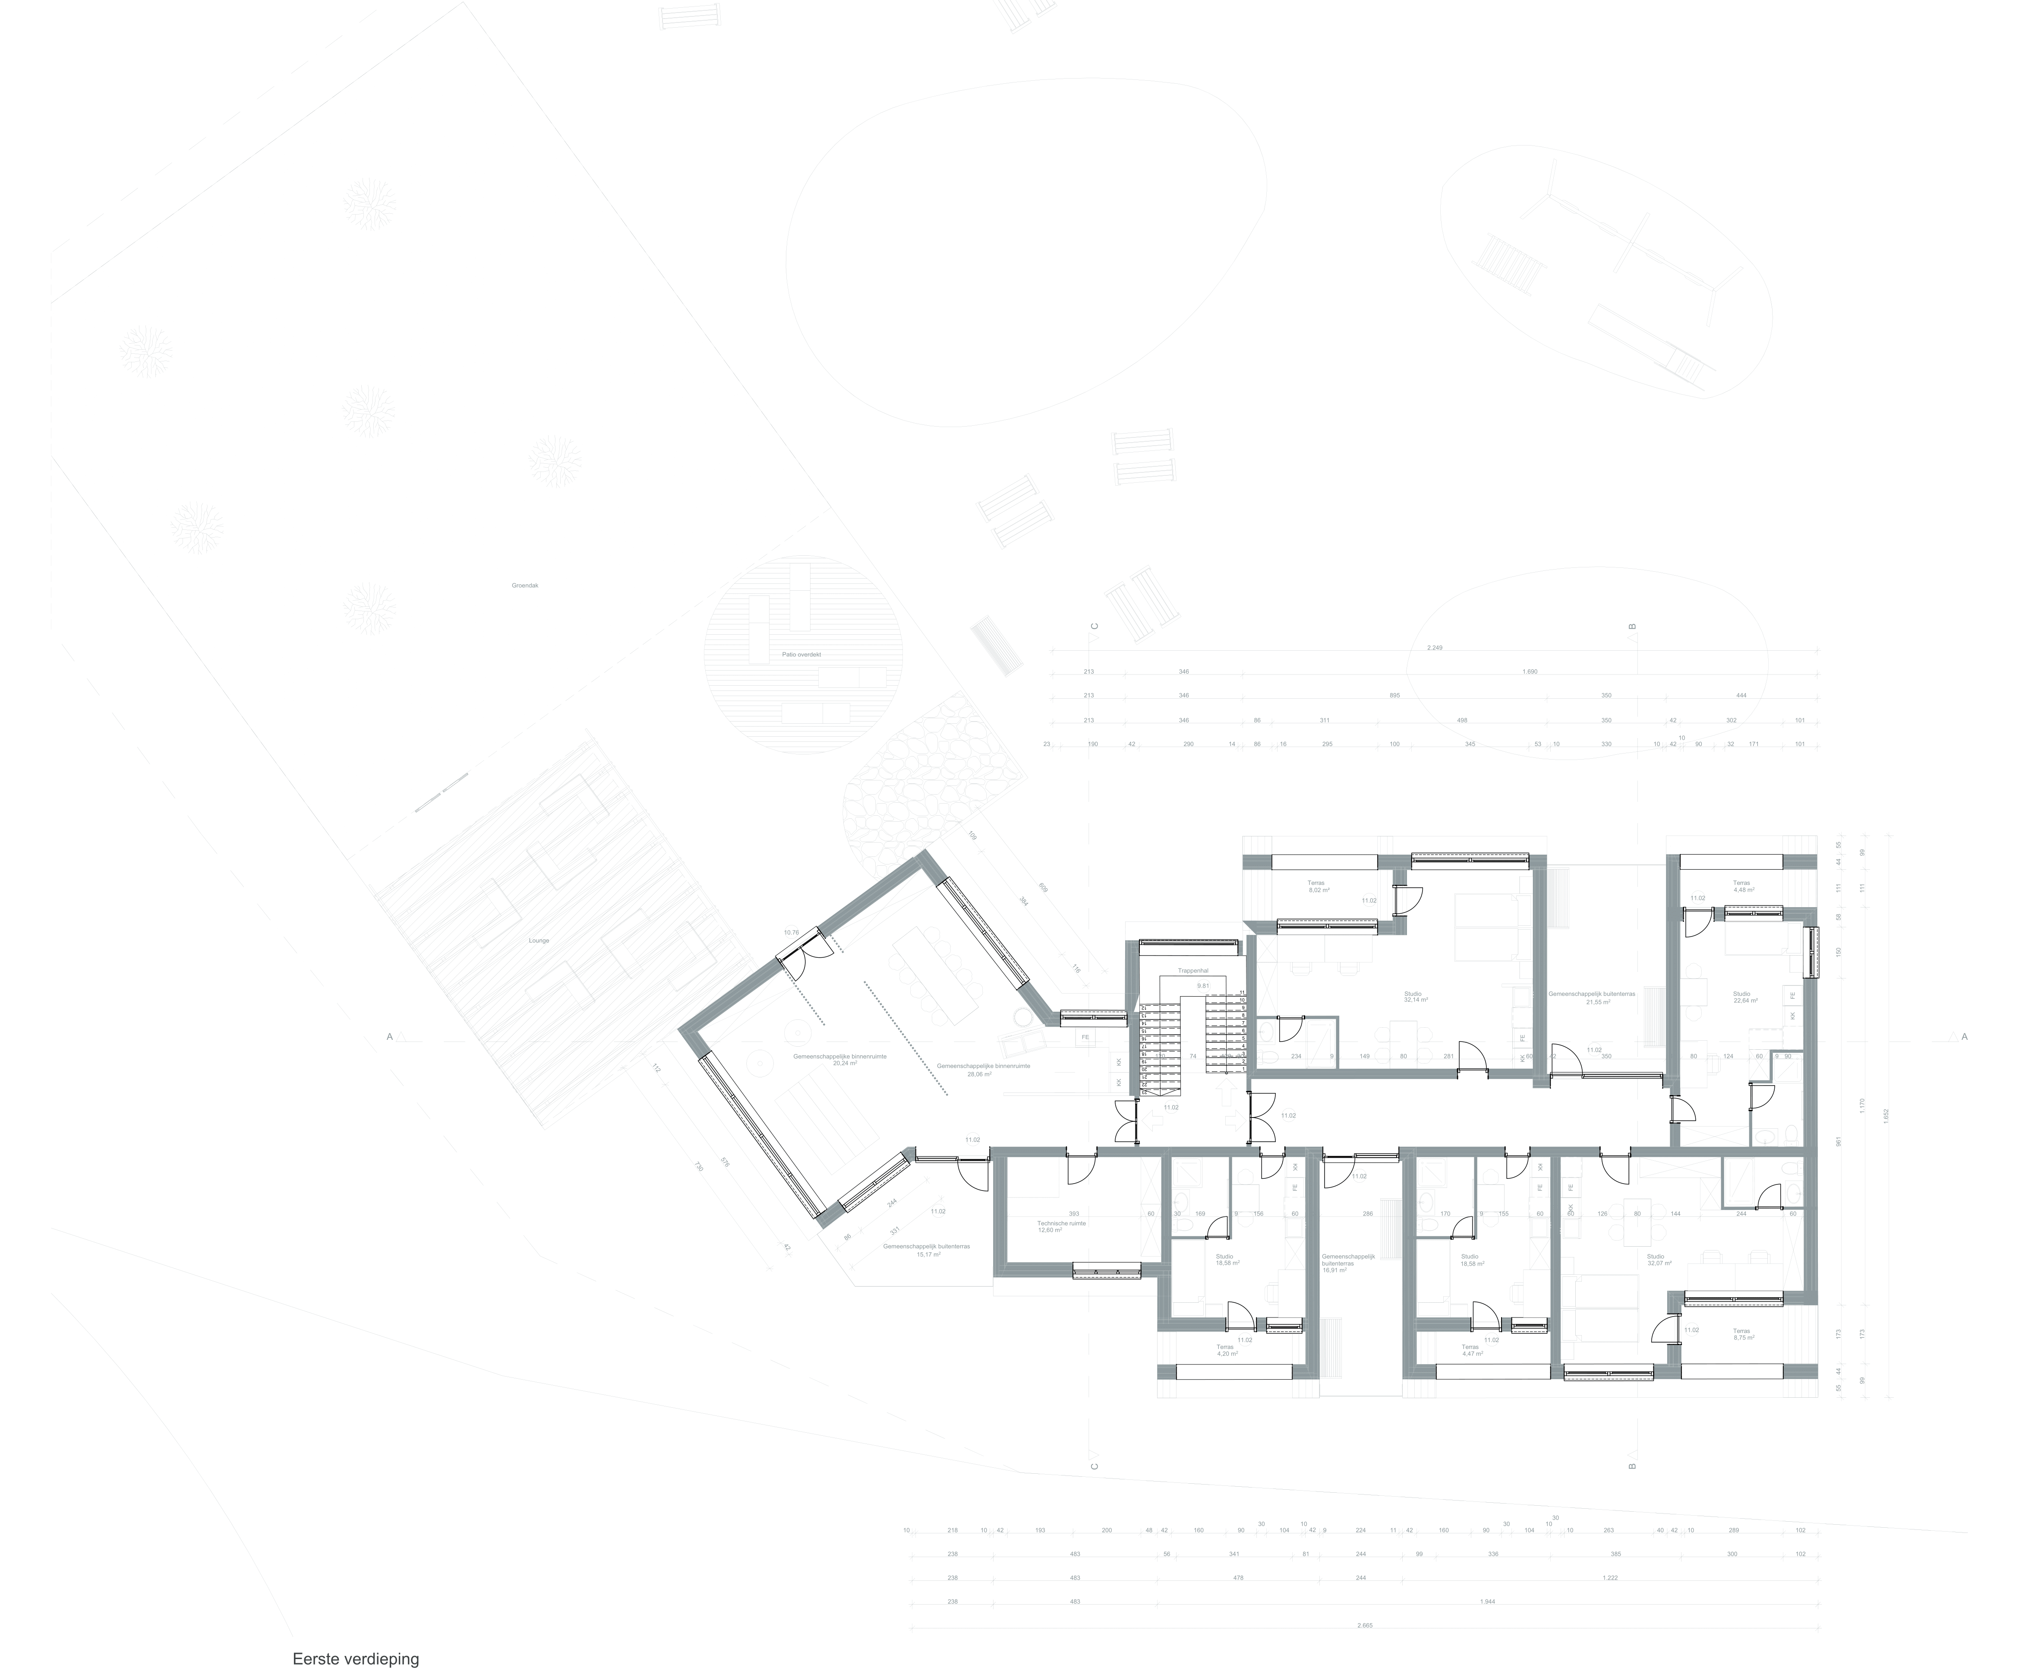
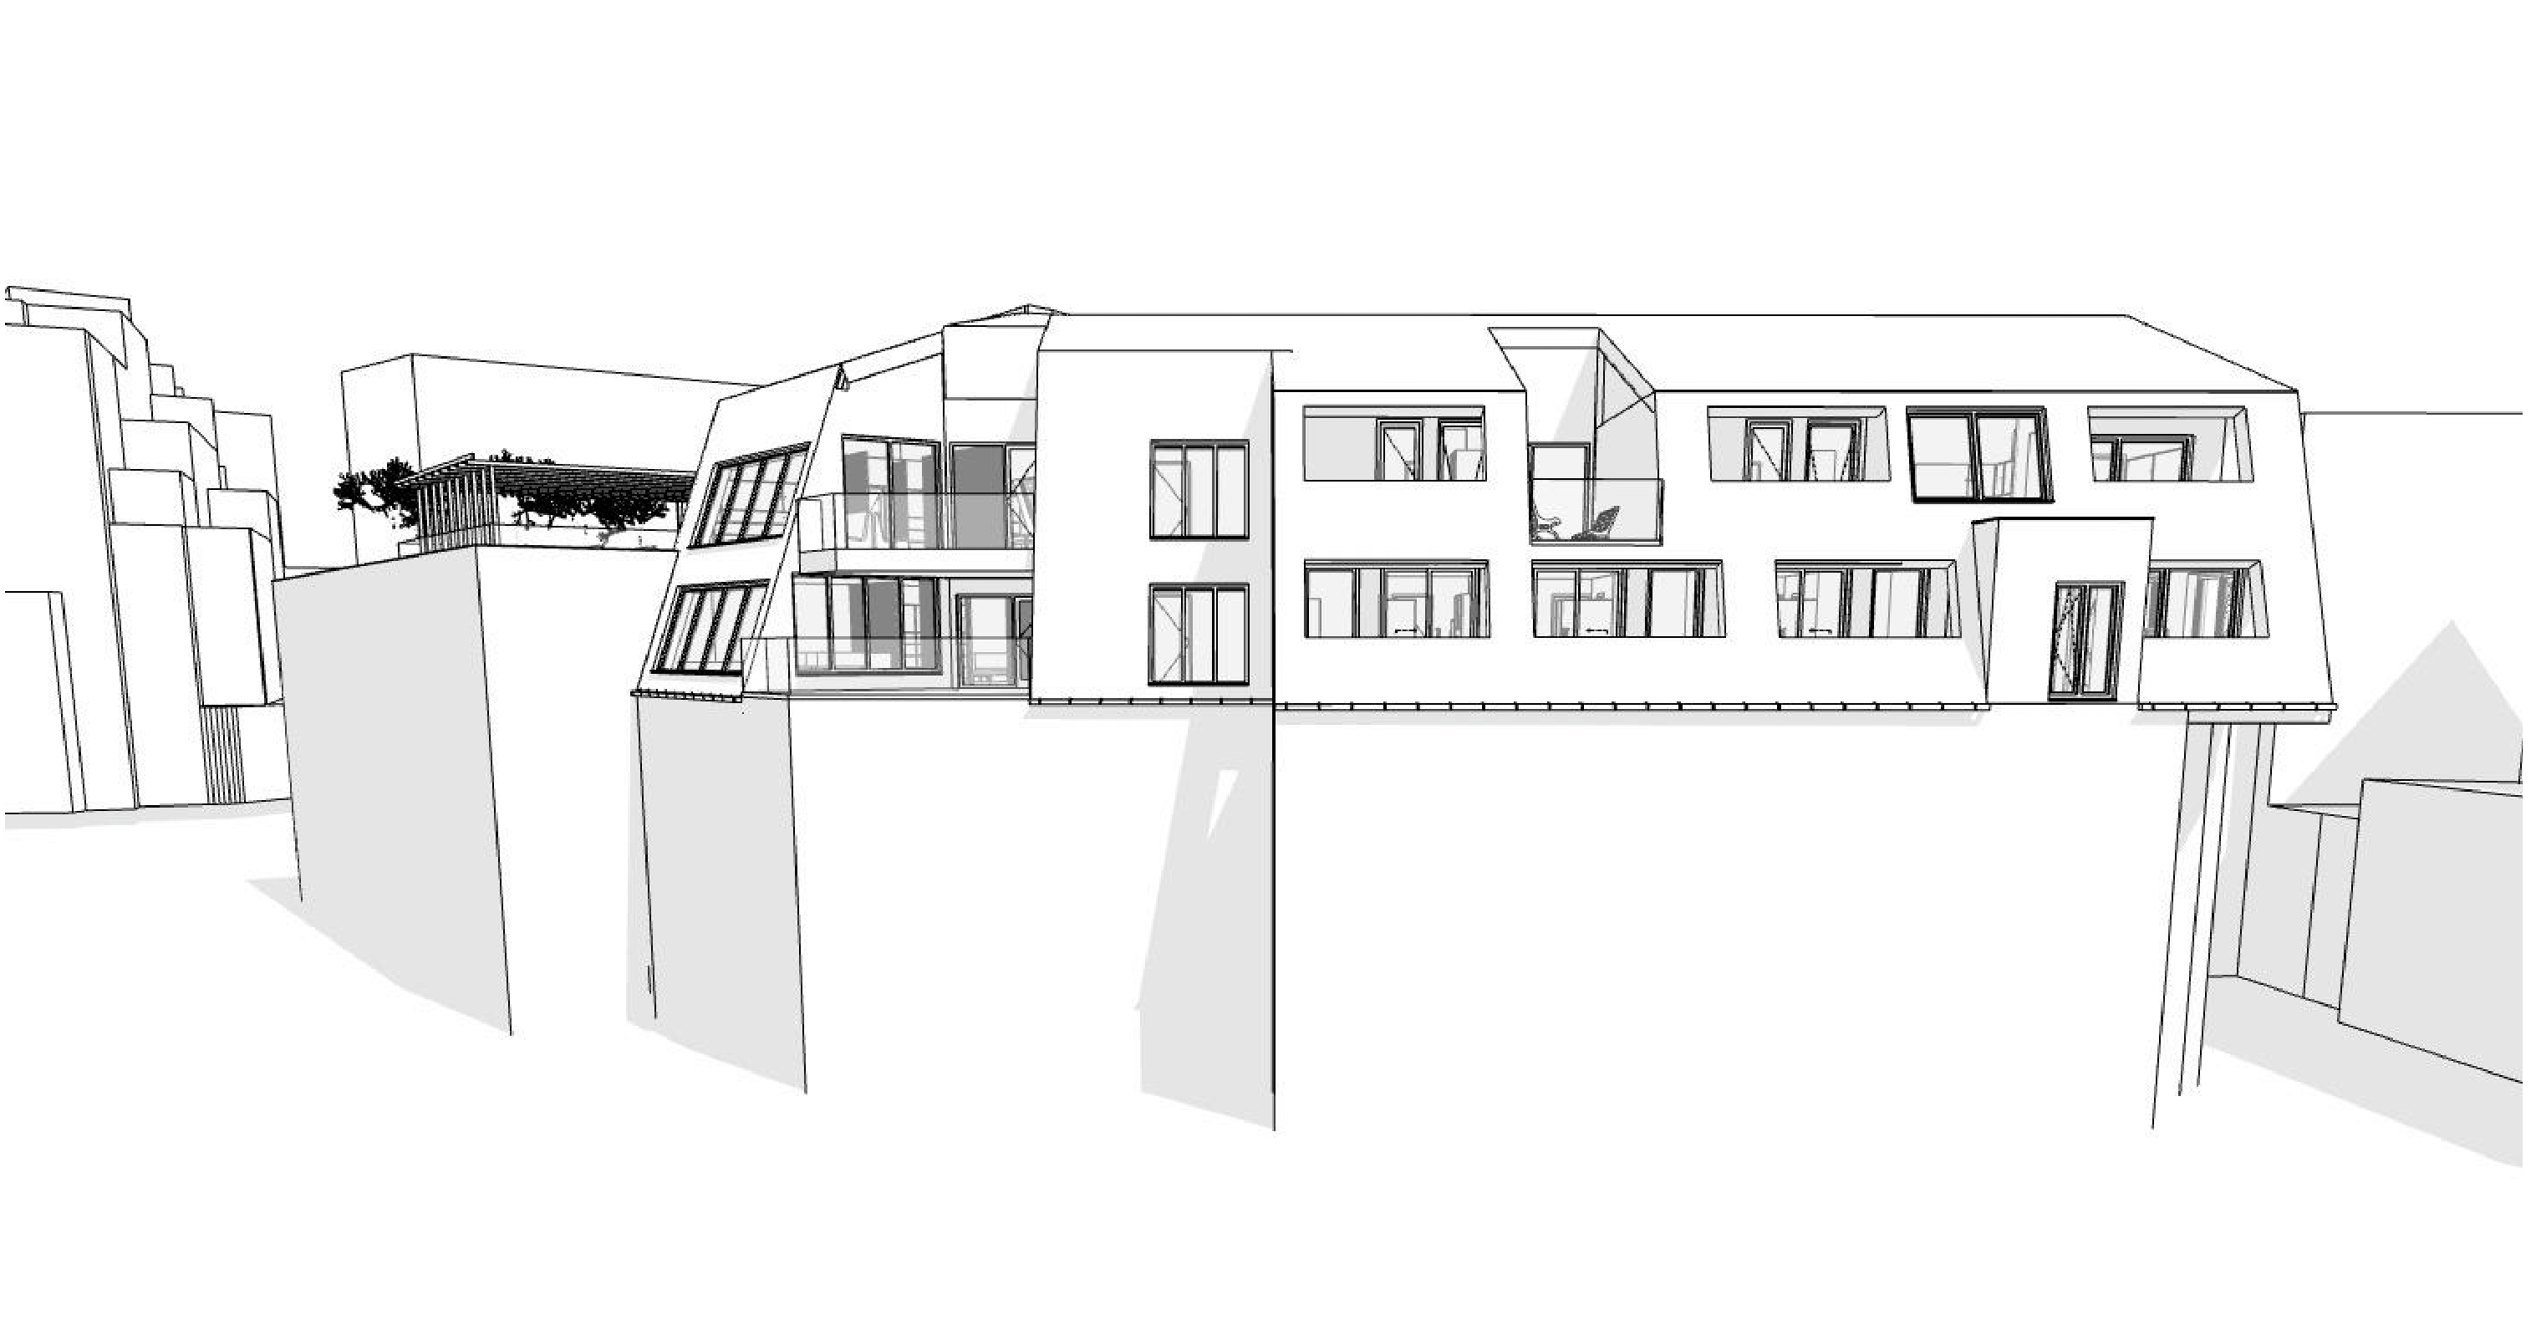
This project is located in De Wahalaan, in Brussels. Our assignment was to top part of an existing school building with a pitched roof and outdoor space. The following program will be provided in the topping, temporary residence accommodations and community space.
The lodging accommodations consist of two types:
type 1: studio for one person
type 2: studio for two persons
Of the total studios, 75% are provided for one person and 25% are provided for two people (our research consisted of calculating how many studios we got in them so that comfort was maintained for each type and each additional space.


BS De Pannebeke – Bruges
This is for the first time a group work and this serves as a design for a design competition and as inspiration for the existing elementary school now located in Pannebekestraat in Bruges. The assignment we have to realize with 10 people especially the environment we had to start and layout together, then we split up again to provide the site with 10 housing units and an elementary school for the kindergarten and primary. One 5 students had to provide three types for the 10 housing units so there was enough variety and we 5 students had to design the elementary school for kindergarten and primary. This was quite a challenge because it had to fit in with the existing environment so that’s why a lot of green space was also retained.